Hi quest ,  welcome  |  sign in  |  registered now  |  need help ?
Showing posts with label contemporary design. Show all posts

Extremely Unique Architecture Design of Upside Down Home Idea

Written By Anonymous on July 06, 2011 | 3:19 AM

Advertisement
Unique Architecture Design Upside Down Home
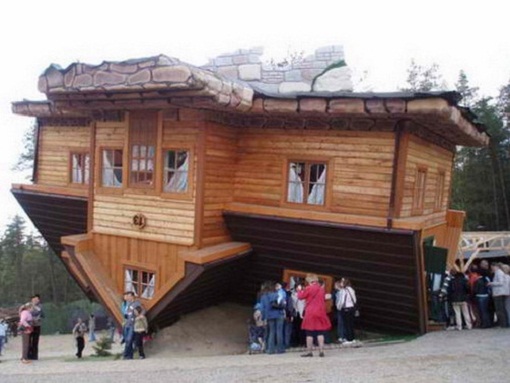
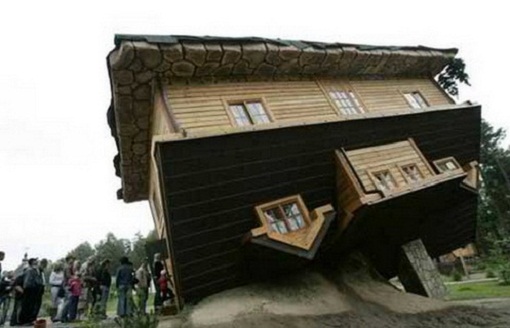
Have you ever seen the house upside down? When you come to a region that has recently occurred earthquake, then you will easily find it. And in a state badly damaged, of course. But it would be different if you came to visit Szymbark, a small village in Poland. There was a famous house, visited by many people because it has extremely unique architecture design. The uniqueness of this famous design, because it was built upside down. This upside down house project was designed by Daniel Czapiewski, a Polish bussinesman and philanthropist.


Requires 114 days to build this house, much longer than build a normal house that is usually completed within three weeks. That is because the workers are confused, disoriented, in understanding the idea of ​​building the upside down home. The walls are generally built straight, it must be built with a slash. So is the case with certain parts that belong in the top, turn under. Not only the workers who like to be disoriented, even if you do not see these images, might have trouble understanding the upside down home design presented in this article.

From the overall picture in this article, you can see that all parts of the house was built upside down. In fact, to reinforce the impression, the upper house looks like a building foundation. In our imagination, can probably imagine there is a giant coming, then unplug the house and its foundation from the ground. But then the giant made ​​a mistake by putting the house upside down. Of course, this is just an ordinary joke, because it is in fact a unique architecture design of the upside down home really exist in Poland. If there is spare time, could become one of the objects to be visited. And don't forget, take pictures in front of the house as proof that you really have to visit it. [via]
Unique Architecture Design Idea
Extremely Unique Architecture Design Upside Down Home
Unique Home Architecture Design_3
3:19 AM | 0 comments

Extremely Unique Architecture Design of Upside Down Home Idea

Advertisement
Unique Architecture Design Upside Down Home
Have you ever seen the house upside down? When you come to a region that has recently occurred earthquake, then you will easily find it. And in a state badly damaged, of course. But it would be different if you came to visit Szymbark, a small village in Poland. There was a famous house, visited by many people because it has extremely unique architecture design. The uniqueness of this famous design, because it was built upside down. This upside down house project was designed by Daniel Czapiewski, a Polish bussinesman and philanthropist.


Requires 114 days to build this house, much longer than build a normal house that is usually completed within three weeks. That is because the workers are confused, disoriented, in understanding the idea of ​​building the upside down home. The walls are generally built straight, it must be built with a slash. So is the case with certain parts that belong in the top, turn under. Not only the workers who like to be disoriented, even if you do not see these images, might have trouble understanding the upside down home design presented in this article.

From the overall picture in this article, you can see that all parts of the house was built upside down. In fact, to reinforce the impression, the upper house looks like a building foundation. In our imagination, can probably imagine there is a giant coming, then unplug the house and its foundation from the ground. But then the giant made ​​a mistake by putting the house upside down. Of course, this is just an ordinary joke, because it is in fact a unique architecture design of the upside down home really exist in Poland. If there is spare time, could become one of the objects to be visited. And don't forget, take pictures in front of the house as proof that you really have to visit it. [via]
Unique Architecture Design Idea
Extremely Unique Architecture Design Upside Down Home
Unique Home Architecture Design_3
3:19 AM | 0 comments

Contemporary Wooden Architecture Building by Pieta-Linda Auttila Architect

Written By Anonymous on July 05, 2011 | 5:48 AM

Advertisement
Wooden Architecture Building
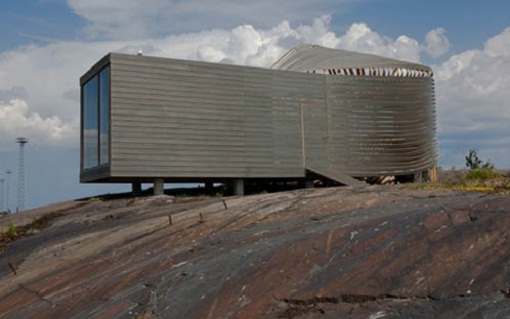
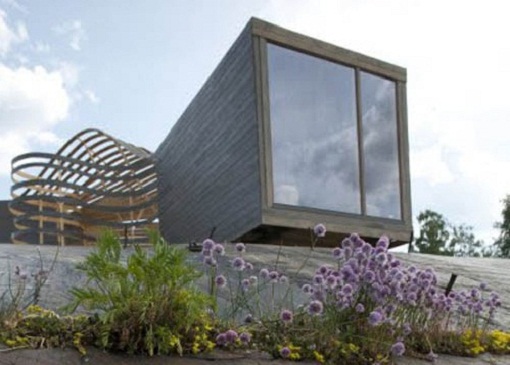
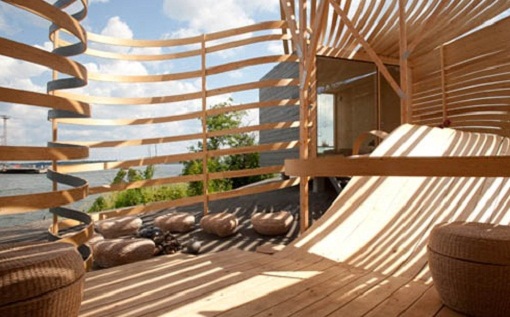
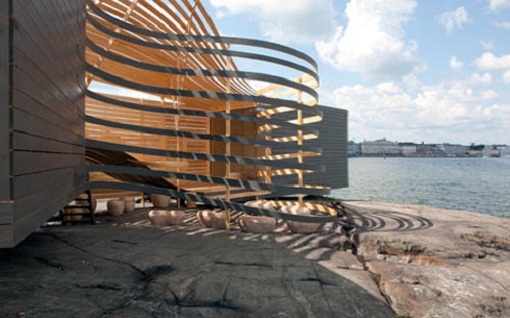
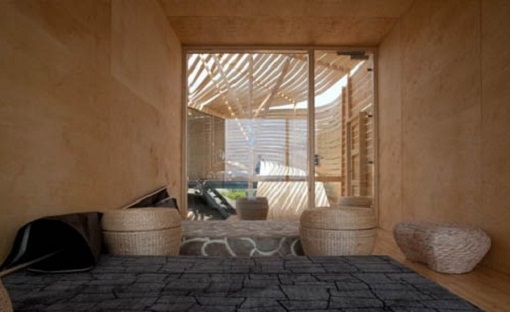
Architectural design in this article is very unique, in the use of materials and in shape. About 90% of the entire building uses material from the timber, except for the window because we can not change the timber to be transparent like glass. The form was somewhat unique, in particular the use of a square shape, and in some other part using curved forms. So far, we use wood as an ornamental building, among others, to the ceiling and floor of the room. But in this design, the function is evolving toward more distant, more than just a trimmer. For this design, the wood runs the main function as a protector, because it's almost entirely made ​​of wood construction.
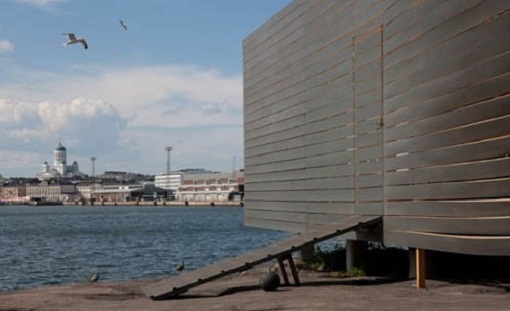
The architectural design of this wooden building located in the maritime heart of Helsinki, designed by Pieta-Linda Auttila. If you look closely, this design is really amazing. In some parts of the curved shape, we can imagine how the carpenters have been working hard to get the forms that are not uncommon. Embodiment of harmonious cooperation between Pieta-Linda Auttila as architects and carpenters who have worked hard, producing stunning wooden architecture building design. via
Unique Architecture Building
Modern Architecture Building
Amazing Architecture Building
Architecture Building Using Wooden Material
Exterior Architecture Building
Interior Architecture Building
Contemporary Architecture Building

5:48 AM | 0 comments

Contemporary Wooden Architecture Building by Pieta-Linda Auttila Architect

Advertisement
Wooden Architecture Building
Architectural design in this article is very unique, in the use of materials and in shape. About 90% of the entire building uses material from the timber, except for the window because we can not change the timber to be transparent like glass. The form was somewhat unique, in particular the use of a square shape, and in some other part using curved forms. So far, we use wood as an ornamental building, among others, to the ceiling and floor of the room. But in this design, the function is evolving toward more distant, more than just a trimmer. For this design, the wood runs the main function as a protector, because it's almost entirely made ​​of wood construction.
The architectural design of this wooden building located in the maritime heart of Helsinki, designed by Pieta-Linda Auttila. If you look closely, this design is really amazing. In some parts of the curved shape, we can imagine how the carpenters have been working hard to get the forms that are not uncommon. Embodiment of harmonious cooperation between Pieta-Linda Auttila as architects and carpenters who have worked hard, producing stunning wooden architecture building design. via
Unique Architecture Building
Modern Architecture Building
Amazing Architecture Building
Architecture Building Using Wooden Material
Exterior Architecture Building
Interior Architecture Building
Contemporary Architecture Building

5:48 AM | 0 comments

Best Extension Interior Design with Glass Wall

Written By Anonymous on December 21, 2009 | 5:55 AM

Advertisement
best-contemporary-interior-design-1 
It's important in creating a best contemporary home interior design to ensure that it doesn't just look good, but that it's practical and suits your needs, too. On this gallery, you can browse several advice about designing a contemporary interior design.
Modern building control insists upon glazing of a certain standard and specification, but it's worth paying for the best that you can afford, rather than sticking to the minimum. Ensure your extension is well insulated and that the glazing is capable of keeping heat in (in winter) and out (in summer)
best-contemporary-interior-design-2
If you can get planning permission to create a vaulted roof line, do so. It will look more interesting from the exterior, but from the inside, it can make a major impact - taking a room that's potentially low-ceiling and on the small side and transforming it into one that feels bright and spacious.
best-contemporary-interior-design-3
Flooring is the other important things, if you look carefully here, the flooring inside is exactly matched to that of outside in the garden. The effect? In a room with a lot of glazing, it visually extends the room within, making the space feel larger
best-contemporary-interior-design-4
If you are introducing a lot of glazing into your extension, you'll ideally want to keep the structure of the building as delicate as possible, so as not to divide your view. [channel4]
best-contemporary-interior-design-5
5:55 AM | 0 comments

India Modern Contemporary Home Design Architecture

Written By Anonymous on December 09, 2009 | 7:04 AM

Advertisement
India is a country with huge people, much of them have special tradition in building their house, here are the India modern contemporary home design architecture, a creative and new looks for Indian people. Created by dadapartners.
The new face of Indian architecture through this luxury mansion in the suburbs of Gurgaon. According to the architects, the house should as well serve as an example for fusion between modern and traditional style in India’s home building practice.
India Architects: An architect is a person who plans, designs and undertakes the process of constructing your home. Architect converts a plot into a beautiful building. Architect gives your home a new look. They have their own way of designing and you will see that you will never regret giving responsibility to a good architect to build your home.
India Modern Contemporary Home Design Architecture 2
According to the architects, the abode should as able-bodied serve as an archetype for admixture amid avant-garde and acceptable appearance in India’s home architecture practice. And it absolutely is – on the one duke we accept a architecture organized about a axial courtyard, suggesting the Indian home’s affiliation to nature, and on the added – the glassy avant-garde architecture with lots of automated louvers and aluminum sunshades. Knowing that every avant-garde home should be eco-conscious, DADA advised the abode appealing acceptable with accustomed ventilation, solar collectors and minimum use of bogus lighting.
India Modern Contemporary Home Design Architecture 3 living room

India Modern Contemporary Home Design Architecture 4 stair case

India Modern Contemporary Home Design Architecture 5 living room
7:04 AM | 0 comments

India Modern Contemporary Home Design Architecture

Advertisement
India is a country with huge people, much of them have special tradition in building their house, here are the India modern contemporary home design architecture, a creative and new looks for Indian people. Created by dadapartners.
The new face of Indian architecture through this luxury mansion in the suburbs of Gurgaon. According to the architects, the house should as well serve as an example for fusion between modern and traditional style in India’s home building practice.
India Architects: An architect is a person who plans, designs and undertakes the process of constructing your home. Architect converts a plot into a beautiful building. Architect gives your home a new look. They have their own way of designing and you will see that you will never regret giving responsibility to a good architect to build your home.
India Modern Contemporary Home Design Architecture 2
According to the architects, the abode should as able-bodied serve as an archetype for admixture amid avant-garde and acceptable appearance in India’s home architecture practice. And it absolutely is – on the one duke we accept a architecture organized about a axial courtyard, suggesting the Indian home’s affiliation to nature, and on the added – the glassy avant-garde architecture with lots of automated louvers and aluminum sunshades. Knowing that every avant-garde home should be eco-conscious, DADA advised the abode appealing acceptable with accustomed ventilation, solar collectors and minimum use of bogus lighting.
India Modern Contemporary Home Design Architecture 3 living room

India Modern Contemporary Home Design Architecture 4 stair case

India Modern Contemporary Home Design Architecture 5 living room
7:04 AM | 0 comments

Best Home Design on Italian Contemporary Calipte Bathroom

Written By Anonymous on November 25, 2009 | 3:13 PM

Advertisement
Best Home Design on Contemporary Calipte Bathroom
Italian Bathroom decoration usually used a new and modern style, such as this contemporary calipte bathroom accessories from Compab, suitable for any best home interior design.
Best Home Design on Contemporary Calipte Bathroom
Compab reality take root of this activity since 1996. The firm get ahead for the bath furnishings sphere. The models made of Compab are designed and developed to meet the true needs of modern living, where even a bathroom is the expression of the personality of the people who furnish it according to their taste and therefore
Best Home Design on Contemporary Calipte Bathroom

Best Home Design on Contemporary Calipte Bathroom
3:13 PM | 0 comments

Best Home Design on Italian Contemporary Calipte Bathroom

Advertisement
Best Home Design on Contemporary Calipte Bathroom
Italian Bathroom decoration usually used a new and modern style, such as this contemporary calipte bathroom accessories from Compab, suitable for any best home interior design.
Best Home Design on Contemporary Calipte Bathroom
Compab reality take root of this activity since 1996. The firm get ahead for the bath furnishings sphere. The models made of Compab are designed and developed to meet the true needs of modern living, where even a bathroom is the expression of the personality of the people who furnish it according to their taste and therefore
Best Home Design on Contemporary Calipte Bathroom

Best Home Design on Contemporary Calipte Bathroom
3:13 PM | 0 comments

Best Home Design on Modern Zenit Bathroom

Written By Anonymous on November 21, 2009 | 11:27 AM

Advertisement
The elements which make up the Zenit collection can be used to furnish any size room with quality thanks to their versatility and essential lines. The Castiglia associati project is a synthesis of various factors, from the exclusive washbasins to the quality materials and workmanship. With this collection, the bathroom plays an important role in interpreting the domestic scene using furniture choices that can be personalized through compositional and chromatic variations.

Best Home Design on Modern Zenit BathroomAn apricot and orange matt lacquer finish. Twin mirrors with mirrors with mirrored fascia (5 cm thick) and built-in light fixtures. Satin finish towel-rail.


Best Home Design on Modern Zenit Bathroommatt plaster-white lacquer. Washbasin base units with pull-out drawer and round washbasin in white ceramic. Top in Parapan 5196. Open vertical hanging cabinet in etched glass. Mirror with mirrored side fascias and lower profile in aluminium, halogen light fixture.

Best Home Design on Modern Zenit Bathroom
glossy black lacquer band Parapan 5290. Washbasin unit with pull-out drawer and round washbasin in white ceramic. 31 cm deep. Top in Parapan 5290. Table mirror with mirrored side fascias band halogen light

Best Home Design on Modern Zenit Bathroom
10 mm thick etched glass cubes. Horizontal mirror with side light fixtures and a four-drawer unit.

Best Home Design on Modern Zenit BathroomWashbasin unit with pull-out drawer and basin in marble agglomerate (Marmorit). Etched glass shelves; hanging mirror with aluminium lacquer edges and double halogen light. --rifra--
11:27 AM | 0 comments